
Open House Sun, Sep 13th 11:00 AM - 2:00 PM


Address
32834 Dionis Drive, Lewes, DE
Price
$ 999,000
Property Attributes
- MLS#DESU2119912
- TypeSingle Family
- Listing Status ACTIVE
- CountySUSSEX
- CityLewes
- AreaLewes Rehoboth Hundred
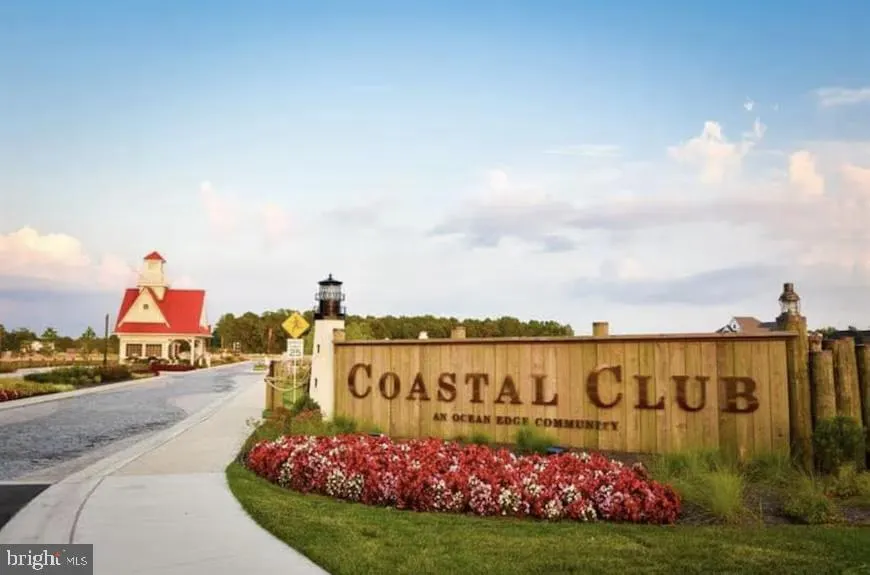
- NeighborhoodCoastal Club
- Zip19958
- StyleCoastal
- Year Built2019
- Taxes$ 1702
- Price$ 999,000
- Bedrooms5
- Full Bathrooms4
- Half Bathrooms0
- Sqr Footage3600
- Lot Size0.33 Acres
Data Source:
Bright MLS
Property Description
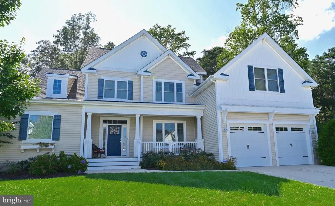
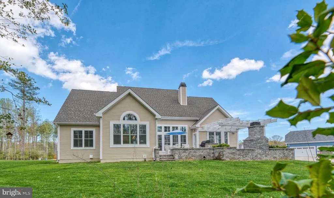
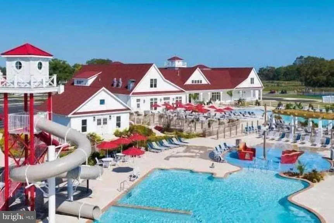
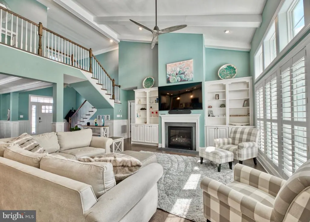
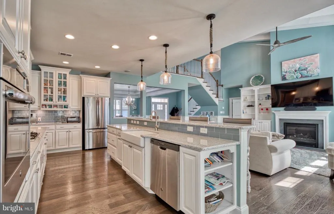
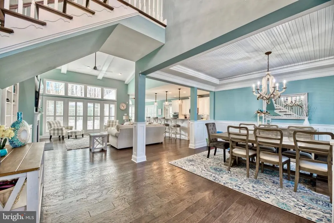
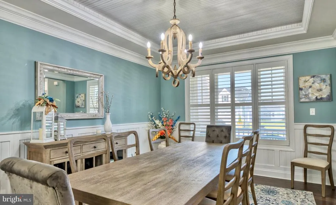
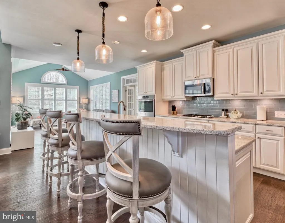
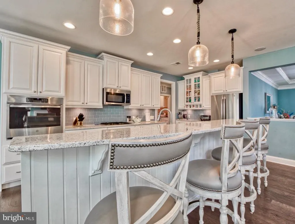
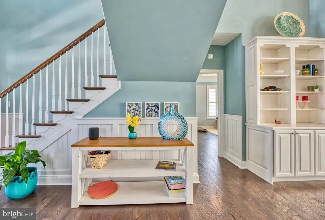
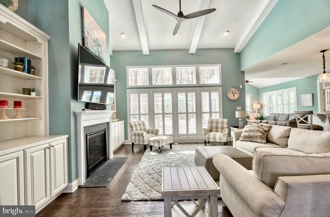
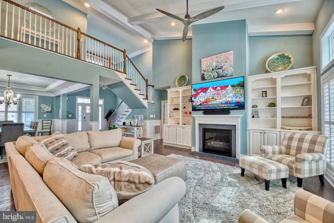
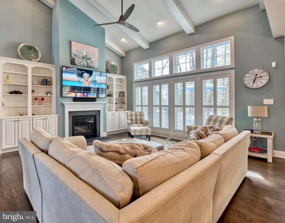
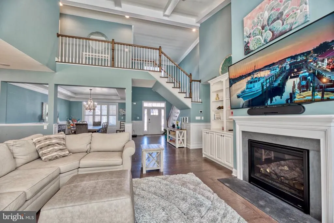
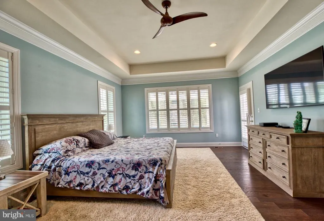
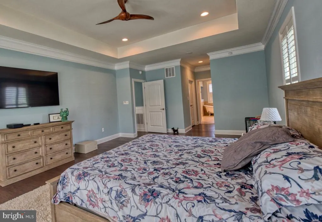
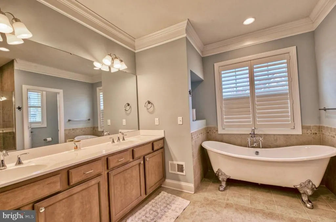
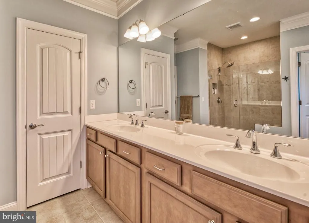
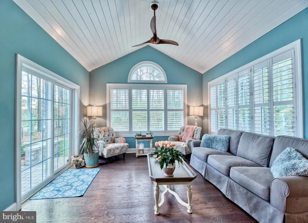
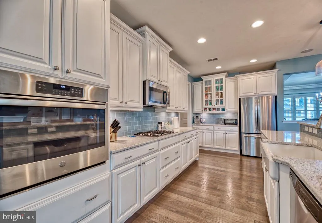
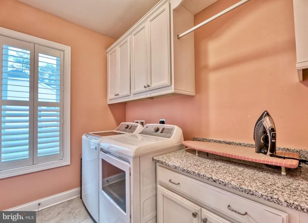
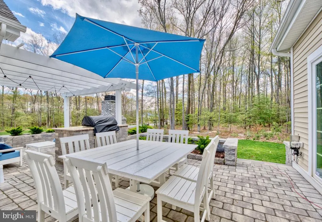
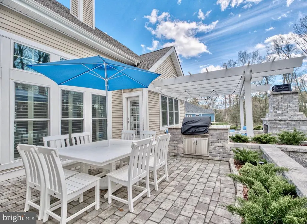
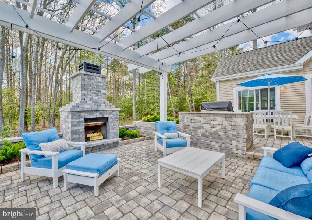
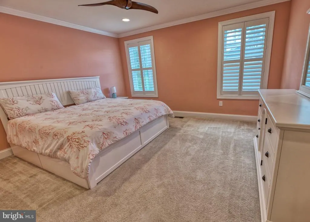
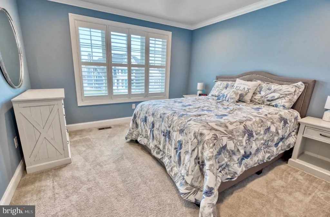
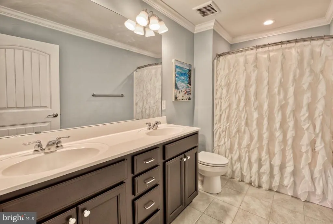
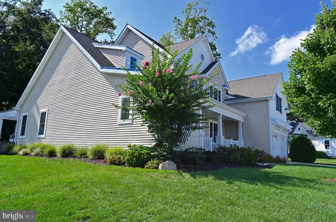
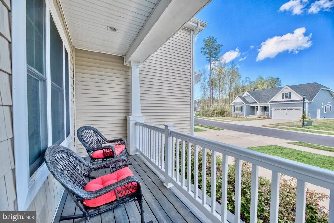
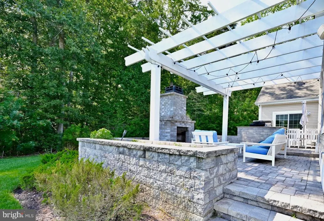
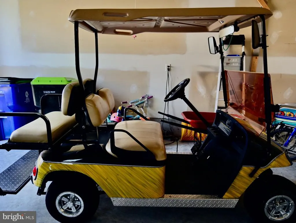
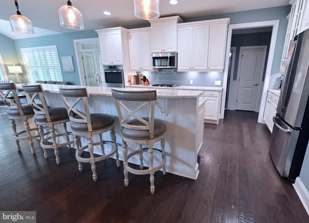
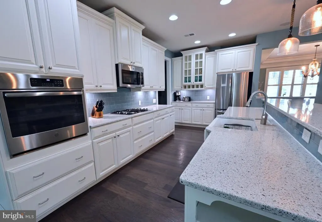
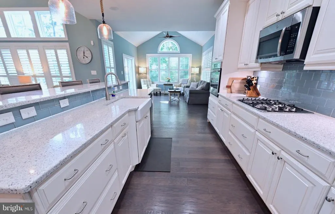
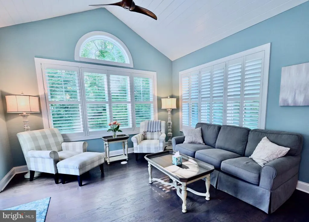
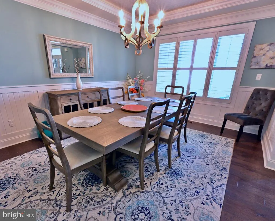
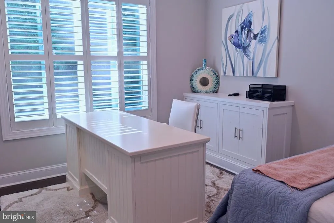
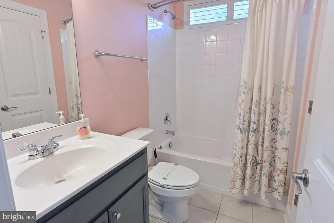
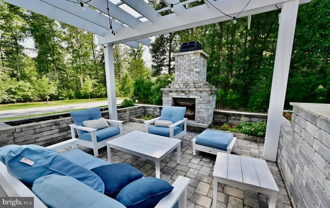
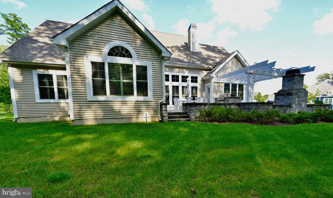
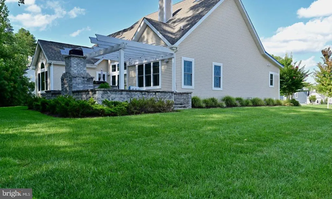
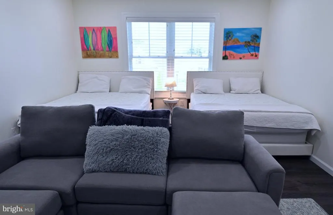
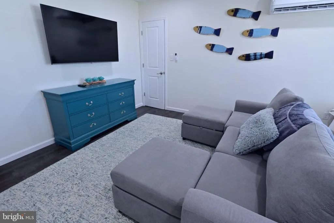
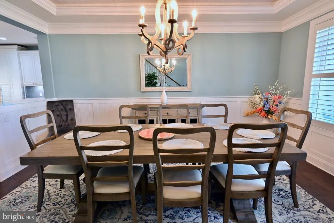
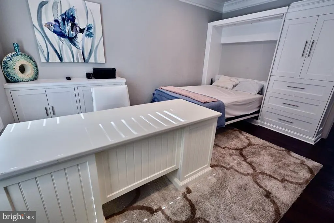
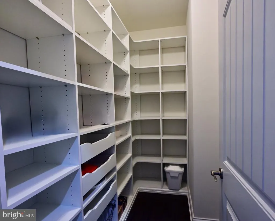
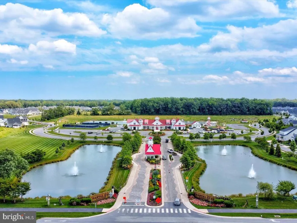
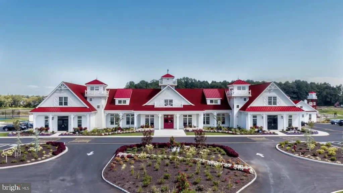
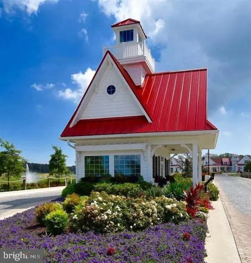
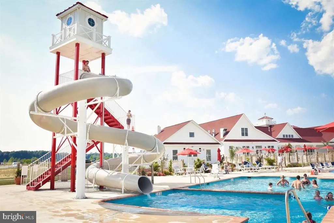
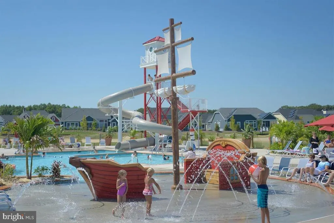
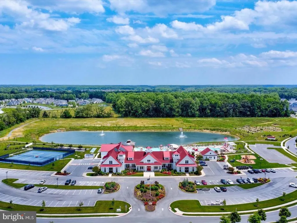
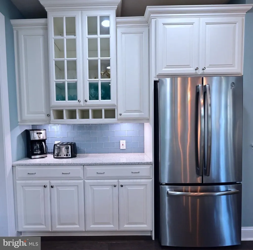
Welcome to this fully furnished, turnkey Schell Brothers built luxury house in the award winning community of Coastal Club in Lewes, Delaware, with exceptional amenities to enjoy year-round. This open concept home offers abundant natural light to create a bright, inviting atmosphere throughout. The home features two spacious primary bedroom suites - one conveniently located on the main floor and a second upstairs - providing wonderful flexibility for family and guests. Thoughtful upgrades include elegant tray ceilings, upgraded molding, plantation shutters throughout and a cozy gas fireplace. The home also offers extensive storage space, including a generous walk-in pantry. Offered turnkey, it includes many beautiful furnishings from Pottery Barn, Frontgate and Sleep Number, as well as a golf cart. A Bose sound system extends throughout the main floor and outdoor patio, making this home ideal for everyday living and entertaining. The exceptional outdoor living space features an expanded patio that can be accessed directly from both the main-floor primary bedroom and the sunroom. The patio includes a built-in gas grill, wood-burning fireplace, and custom accent lighting. Additional outdoor amenities include a convenient outdoor shower, a well-fed irrigation system and an invisible fence for your dog. This home sits majestically on a corner lot backing up to woodlands. Beautifully furnished, thoughtfully upgraded, and ready to enjoy from day one, Golf Cart in Garage is Also Included, This exceptional home is priced to sell!
| Price History | |
|---|---|
| 9/4/2026 | Listed $999,000 |
General Features
| Living Area | 3600 |
|---|---|
| Sewer | Public Sewer |
| Heating | 90% Forced Air,Forced Air |
| Cooling | Central A/C |
| Utilities | Under Ground |
| Possession | Negotiable,31-60 Days CD,61-90 Days CD,90-120 Days CD,Settlement |
| Appliances | Built-In Microwave,Cooktop,Dishwasher,Disposal,Dryer,Energy Efficient Appliances,Icemaker,Freezer,Oven - Self Cleaning,Oven/Range - Gas,Range Hood,Refrigerator,Stainless Steel Appliances,Washer,Water |
| Zoning | MR |
| HOA Fee | 832.00 |
| Garage Spaces | 2.00 |
| Patio/Porch Features | Patio(s) |
| Architectural Style | Coastal |
| Security Features | Carbon Monoxide Detector(s),Main Entrance Lock,Smoke Detector |
| Construction Materials | Vinyl Siding |
| School District | CAPE HENLOPEN |
| Exclusions | stuffed marlin on family room wall |
| Year Built | 2019 |
| Electric | 200+ Amp Service |
| View | Garden/Lawn,Trees/Woods |
| Levels | 2 |
| Other Fees | 5000.00 |
| Tax Year | 2026 |
| Ownership | Fee Simple |
| Cool Fuel | Electric |
| Building Name | NONE AVAILABLE |
| Accessibility | 2+ Access Exits |
| Assoc Fee Paid Per | Quarterly |
| County | SUSSEX |
| New Construction | No |
| Property Type | Residential |
| HOA | Yes |
| Subdivision Name | COASTAL CLUB |
| Garage Y/N | Yes |
| Water Access Y/N | No |
| Other Structures | Above Grade,Below Grade |
| Total Rooms | 9 |
| Full Baths | 4 |
| Status | ACTIVE |
| Directions | Take Rte 23 Beaver Dam Rd in Lewes - Enter Coastal Club via Coastal Club Rd. Take a left onto Malblehead Drive,take a left onto Dionis Drive and follow to the end,take a right to 32834 Dionis Drive |
| City | LEWES |
| Disclosures | None |
| Other Fees Frequency | One Time |
| Association Name | SEASCAPE PROPERTY MANAGEMENT |
| Senior Community Y/N | No |
| MLS Area | Lewes Rehoboth Hundred (31009) |
| Lot Size Units | Square Feet |
| Lot Size Square Feet | 14375.00 |
| Tax Assessed Value | 808800.0 |
| Tax Annual Amount | 1702.0 |
| Structure Type | Detached |
| Floors In Unit Count | 2 |
| Condo/Coop Association fee Y/N | No |
| Bathrooms Full Main Level | 2 |
| Bathrooms Count Main Level | 2.00 |
| Price Per Sq Ft Total AG | 277.5 |
| Acceptable Financing | Cash,Conventional,Negotiable,Other |
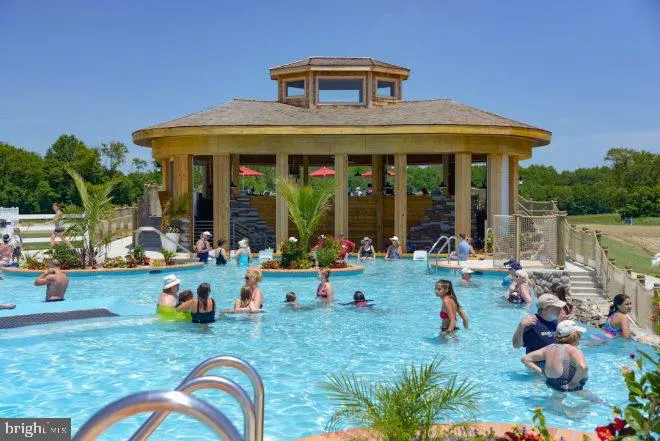
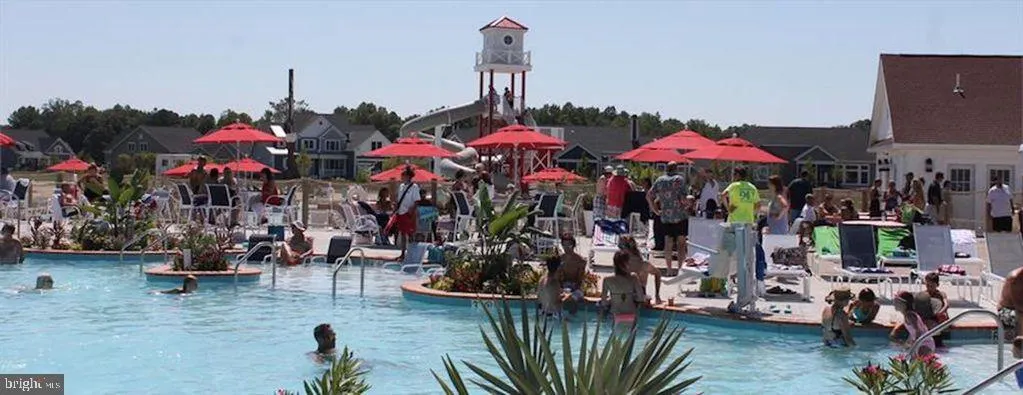
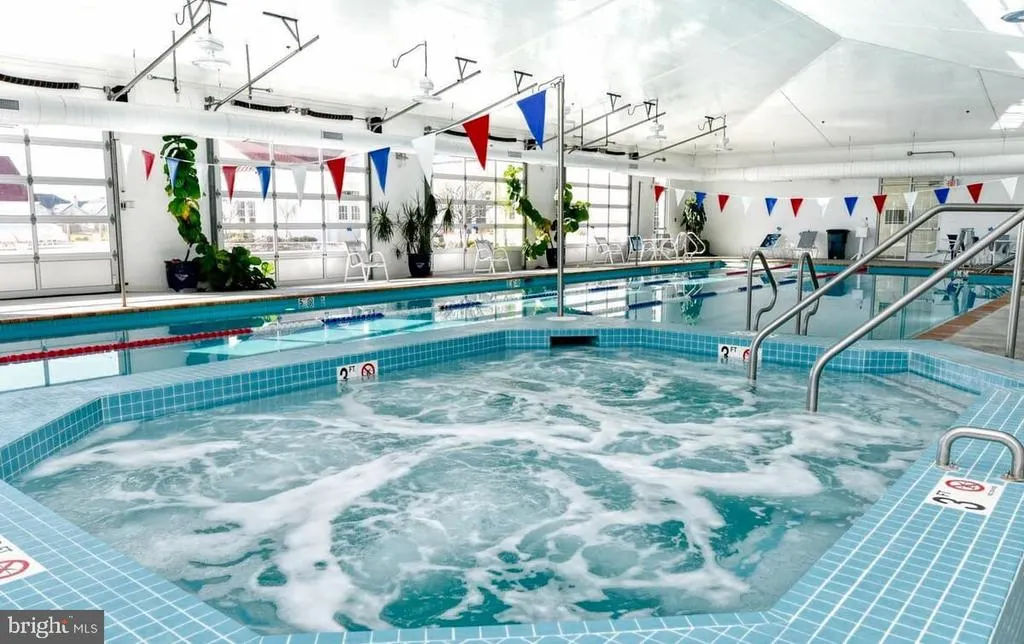
| Community Pool Features | Concrete,Fenced,Heated,In Ground,Indoor,Lap/Exercise,Negative Edge/Infinity,Other |
| Vacation Rental Y/N | Yes |
| Total SQFT | 3600 |
| Location Type | Corner Lot/Unit |
| Sussex DE Quadrants | Between Rt 1 & 113 |
| Builder Name | Schell Brothers |
| Standard Status | Active |
| Year Built Source | Assessor |
| Association Recreation Fee | No |
Interior Features
| Interior Amenities | Built-Ins,Ceiling Fan(s),Entry Level Bedroom,Family Room Off Kitchen,Floor Plan - Open,Kitchen - Gourmet,Kitchen - Island,Pantry,Primary Bath(s),Recessed Lighting,Sound System,Sprinkler System,Upgrad |
|---|---|
| Heating Fuel | Natural Gas |
| Total Fireplaces | 1 |
| Hot Water | Tankless,Natural Gas |
| Basement (Y/N) | No |
| Heating Y/N | Yes |
| Window Features | Screens,Insulated,Energy Efficient,Double Pane,Double Hung |
| Fireplace Y/N | Yes |
| Above Grade Finished Area | 3600 |
| Central Air Y/N | Yes |
| Total Bedrooms | 5 |
| Entry Level | 1 |
| Main Level Bedrooms | 2 |
| Below Grade Finished Area Unit Type | Square Feet |
| LivingAreaSource | Estimated |
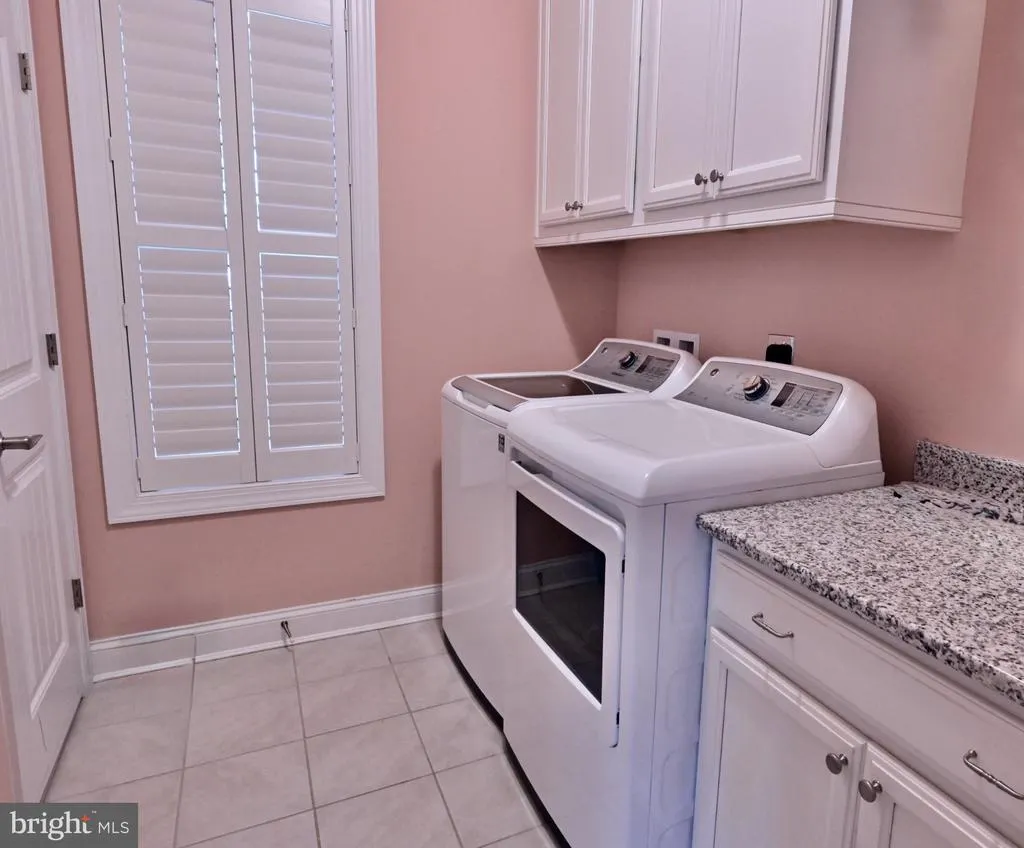
| Laundry Type | Washer In Unit,Dryer In Unit |
| Below Grade Finished Area Source | Assessor |
| Bedrooms Count All Upper Levels | 3 |
| Bedrooms Count Upper Level 1 | 3 |
| Bathrooms Full Upper Level 1 | 2 |
| Bathrooms Full All Upper Levels | 2 |
| Bathrooms Count Upper Level 1 | 2.00 |
| Bathrooms Count All Upper Levels | 2 |
| Above Grade Finished Area Source | Estimated |
| Above Grade Finished Area Unit Type | Square Feet |
| Total Baths | 4 |
Exterior Features
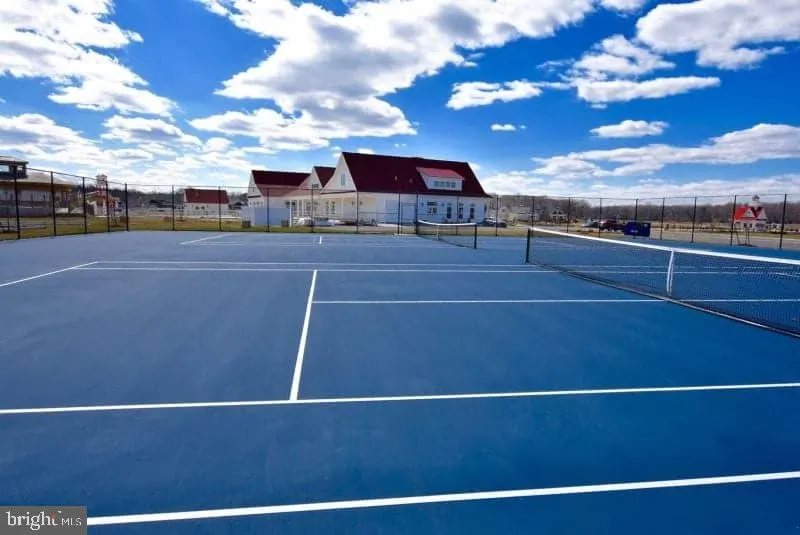
| Exterior Amenities | BBQ Grill,Exterior Lighting,Flood Lights,Lawn Sprinkler,Outside Shower,Sidewalks,Tennis Court(s),Underground Lawn Sprinkler,Other |
|---|---|
| Pool | Yes - Community |
| Parking Features | Concrete Driveway |
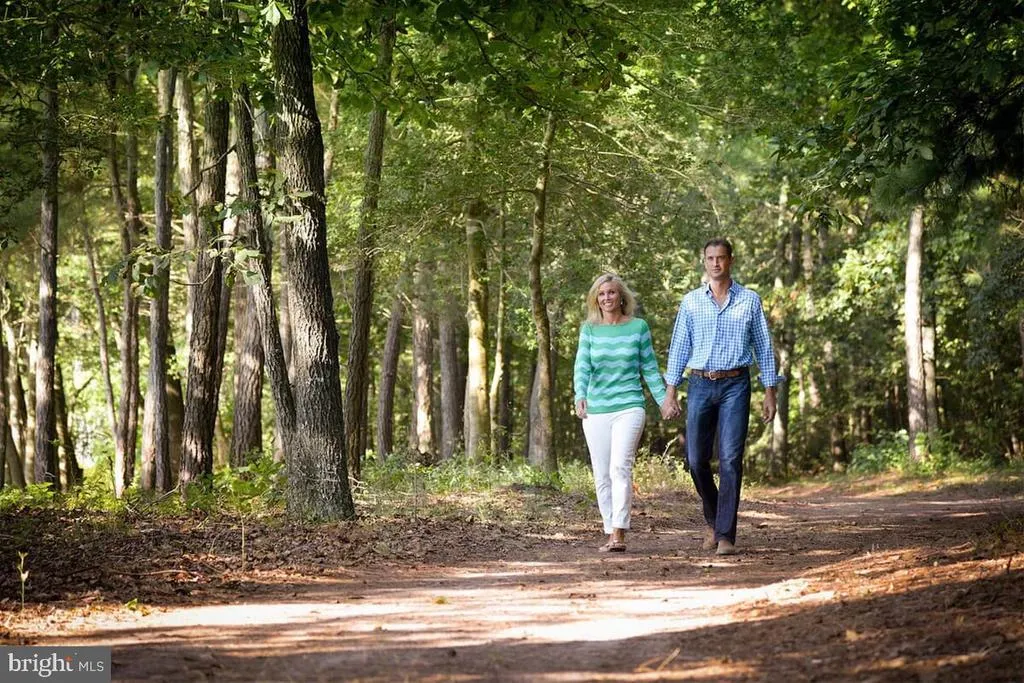
| Lot Features | Adjoins - Open Space,Backs to Trees,Front Yard,Landscaping,Level,Premium,Rear Yard,Trees/Wooded |
| Water Source | Public |
| Inclusions | ALL FURNITURE AND FURNISHINGS ARE INCLUDED except for the stuffed marlin in the family room and personal items. The GOLF CART in the garage is also INCLUDED. |
| Total Parking Spaces | 6 |
| Garage Features | Built In,Garage - Front Entry,Inside Access |
| Type of Parking | Attached Garage,Driveway,On Street |
| Foundation Details | Crawl Space |
| Water View Y/N | No |
| Lot Size Acres | 0.33 |
| Lot Size Source | Estimated |
| Waterfront Y/N | No |
| Door Features | Double Entry |
| Other Equipment | See Remarks |
| Land Assessed Value | 223400.00 |
| Navigable Water Y/N | No |
| Water Oriented Y/N | No |
| # of Attached Garage Spaces | 2 |
Amenities
- Foreclosure
- Views
- Short Sale
- New Construction
- Adult 55+
- Lease To Own
- No HOA Fees
- Furnished
- Primary On Main
- Air Conditioning
- Seller Finance
- Green
- Fixer Upper
- Horse
- Golf
- Fireplace
- Deck
- Garage
- Basement
- Pool
Property vs Single Family Average in 19958
Price
Taxes
Year Built
Visits
 © BRIGHT, All Rights Reserved
